
Listing Courtesy of:  CincyMLS / Listed By: Maura Cagney-Tipton, Coldwell Banker Realty; Patrick Cagney, Ohio Indiana West Regional
 CincyMLS / Listed By: Maura Cagney-Tipton, Coldwell Banker Realty; Patrick Cagney, Ohio Indiana West Regional
 7588 Providence Woods Court West Chester, OH 45069
Active (1 Days)
$579,900 (USD)
OPEN HOUSE TIMES
-
OPENSat, Oct 101:00 pm - 3:00 pm

Description
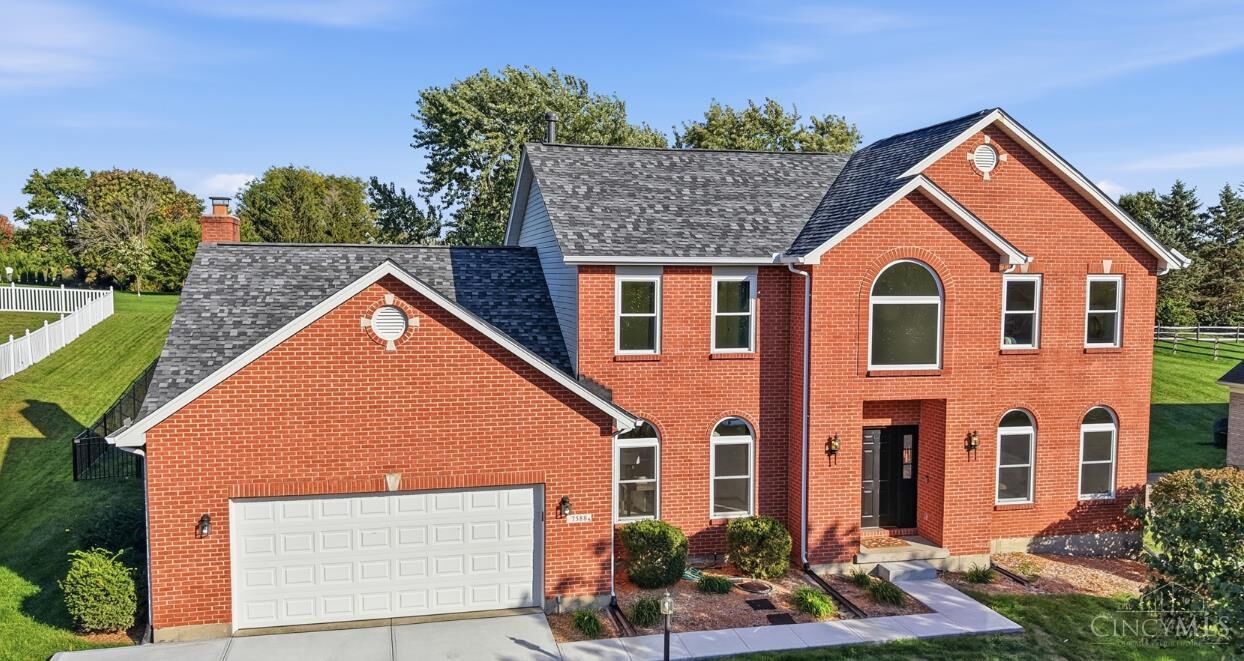
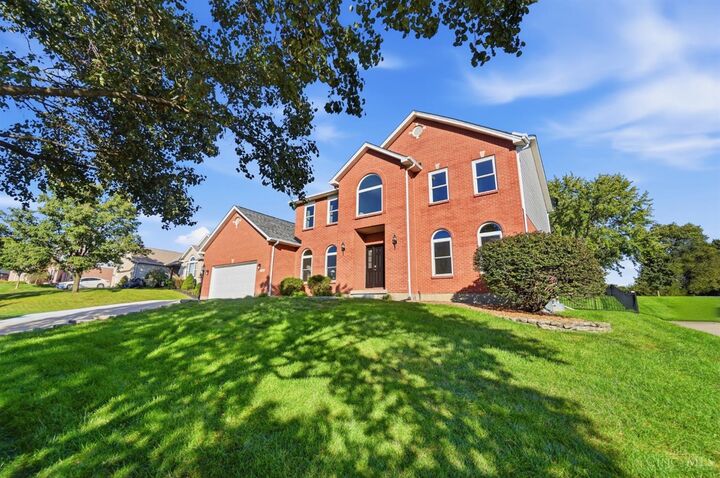
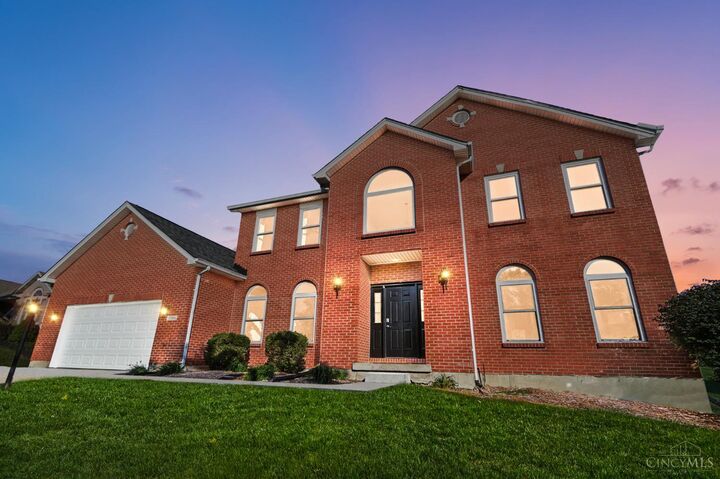
Looking for more space and no HOA?This beautiful 4-bedroom,3.5-bath two-story offers over 4,000 square feet of living space,including the finished lower level.The spacious, open-concept floor plan features a large eat-in kitchen with wood cabinets,granite countertops,pantry,island & hardwood floors.The spacious family room has a vaulted ceiling,fireplace & new carpeting.Don't forget the 1st floor office,spacious formal dining room & living room for even more room to spread out. Upstairs,the generous primary suite features an oversized bathroom with a walk-in shower,double vanity,jacuzzi tub & walk-in closet as well as 3 generous bedrooms and full bath.The finished lower level offers incredible additional living & entertaining space,complete with a wet bar,bonus room &full bath. Enjoy the fenced backyard & added driveway parking. Recent improvements-new roof,windows,hwh,fresh paint & new family room carpet. With plenty of room for everyday living, working from home & entertaining
MLS #:
1895648
1895648
Lot Size
0.36 acres
0.36 acres
Type
Single-Family Home
Single-Family Home
Year Built
1997
1997
Style
Traditional
Traditional
School District
Lakota Local Sd
Lakota Local Sd
County
Butler County
Butler County
Listed By
Maura Cagney-Tipton, Coldwell Banker Realty
Patrick Cagney, Coldwell Banker Realty
Patrick Cagney, Coldwell Banker Realty
Source
CincyMLS
Last checked Oct 9 2026 at 11:14 PM EDT
CincyMLS
Last checked Oct 9 2026 at 11:14 PM EDT
Bathroom Details
Interior Features
- Vaulted Ceiling
- Multi Panel Doors
- 9ft + Ceiling
Kitchen
- Wood Cabinets
- Pantry
- Walkout
- Planning Desk
- Wood Floor
- Marble/Granite/Slate
- Island
- Eat-In
Property Features
- Cul-De-Sac
- Fireplace: Gas
- Foundation: Poured
Heating and Cooling
- Forced Air
- Gas
- Central Air
- Ceiling Fans
Basement Information
- Finished - Full
- Wall to Wall Carpet
Exterior Features
- Roof: Shingle
Utility Information
- Sewer: Public Sewer
- Fuel: Gas
Parking
- Driveway
- On Street
Stories
- Two
Living Area
- 4,694 sqft
Location
Disclaimer: Data last updated: 10/9/26 16:14


